
Planning a New Year Renovation: What to Demo First
In most renovations, the things mounted on the floor come out first and the floor comes out after. Getting that order right keeps later trades from waiting.
In most home renovations, you demolish what sits on the floor first — cabinets, vanities, fixtures and walls that are changing — and then remove the floor itself. That order keeps the new layout clear and lets the floor come up in one continuous pass instead of in pieces.
If you are planning a renovation for the new year in Las Vegas, now is a good time to think about the sequence, because the order of demolition affects every trade that comes after it.
Start with the plan, not the hammer
Before anything is torn out, decide what the finished space looks like. Are walls moving? Is the kitchen layout changing? Is the new floor running through several rooms? A clear plan tells you what has to come out and what has to be protected. Demolishing before the plan is settled is how homeowners end up removing something twice or damaging something they meant to keep.
Having your designer, contractor or installer involved early helps. So does knowing which utilities will need to be shut off or moved.
First: things that sit on or in the floor
Cabinets, islands, vanities, toilets and built-ins usually come out before the floor. In many homes the old flooring runs under them, or stops at them. If the new layout is different, the floor under the old cabinets needs to come up too, and removing everything at once gives the new floor a clean, continuous slab.
Plumbing and electrical should be safely disconnected by the appropriate trades before fixtures and cabinets come out. We coordinate around that rather than guess.
Next: walls and drywall that are changing
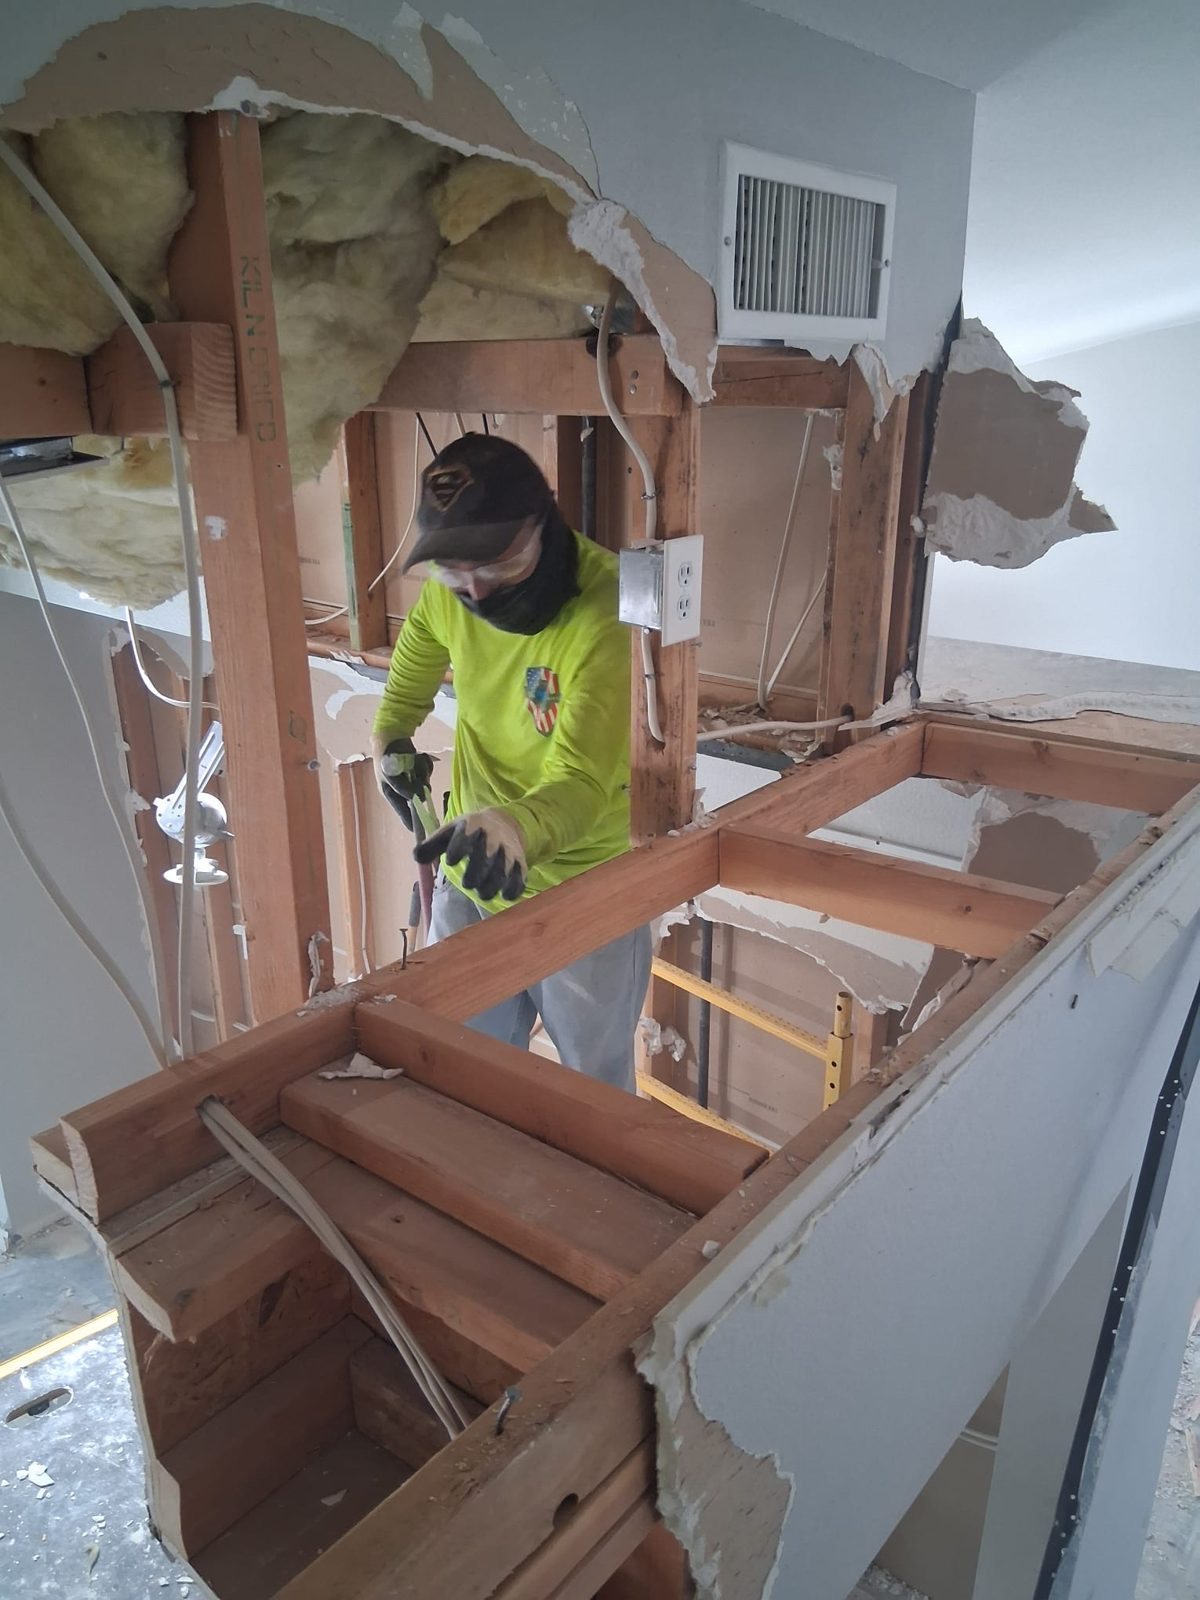
If walls are being removed or opened, that usually happens before the floor. Wall demolition creates a lot of debris, and it is easier to remove that debris along with the old flooring than to protect a floor that is coming out anyway. Any wall work should be based on your plans and done with an understanding of what is structural; if there is a question about whether a wall carries load, that is a question for an engineer or your general contractor.
Then: the floor
Once the room is open, the floor comes up. Tile and thinset, hardwood and adhesive, carpet and tack strip, or VCT and glue — whatever it is, the goal is a slab or subfloor ready for the next trade. This is also when any concrete saw cutting for new plumbing lines usually happens, because the slab is exposed and the layout is known.
Doing the floor after the walls and cabinets means there is one floor removal instead of patchwork, and the new floor can run where the new layout needs it.
What usually comes after demo
Once demolition is done, the typical order is rough plumbing and electrical, any slab repair or leveling, drywall and paint, cabinets, then flooring and trim — though some projects install flooring before cabinets. Your contractor and installer will decide what fits your project. The point is that demolition sets the starting line for all of it.
What drives time and cost
We will not give a figure or a timeline without seeing the job. What drives it: how many rooms are included, what is being removed, the type of floor and what is under it, whether walls are coming out, how the debris leaves the house, whether you are living there during the work and how the job is phased. Once we walk it, we can give you an exact quote.
Living in the house during a renovation
Demolition is loud and not dust free. If you are living at home, containment and phasing matter. We separate the work area, cover vents in the zone and clean up before we leave, but plan for some dust and a thorough cleaning afterward. Some families phase the work so a bathroom or kitchen area stays usable; others stay elsewhere for the loudest part.
Why booking early helps
The start of the year is when many homeowners across the valley begin projects they have been putting off. Getting demolition on the calendar early means your contractor and installer can build their schedules around a known start date instead of waiting for one.
Decide what gets saved
Before demolition starts, walk the house with your contractor and mark what stays. Doors, trim, light fixtures, appliances and even some cabinets can be removed carefully and reused or donated, but only if everyone knows in advance. Anything not marked should be treated as coming out. That one walk-through prevents most of the misunderstandings that happen on demolition day.
Think about debris early
Renovation debris adds up quickly — cabinets, drywall, tile, mortar and flooring are bulky and heavy. Where the dumpster or truck will sit, whether your HOA has rules about it and how material moves from the room to the driveway all affect the schedule. Bring those questions to the estimate and we will plan around them. Knowing this ahead of time keeps the first day of demolition focused on the work instead of logistics.
Take the first step
Our floor removal page explains how we take floors down to a clean slab, and our interior demolition page covers cabinets, bathrooms, drywall and full interior tear-outs. We work across Las Vegas, Henderson, North Las Vegas, Summerlin, Spring Valley, Paradise and Enterprise. Call us for a free estimate and an exact quote for your renovation.
Need that floor gone?
Floor removal, concrete saw cutting and full interior demolition across the Las Vegas valley — free estimates.